本帖最后由 cc9191 于 2021-9-19 15:26 编辑 
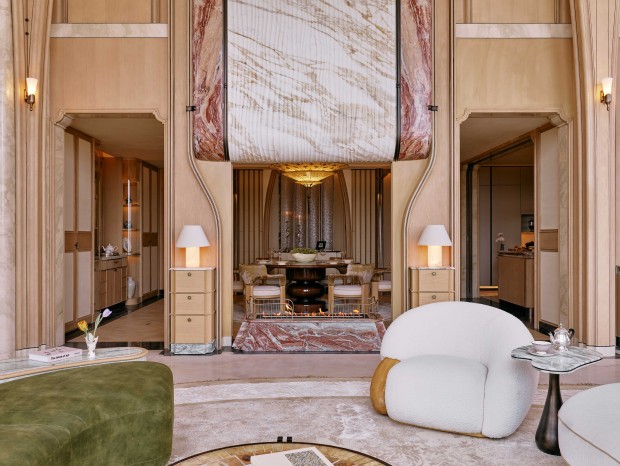
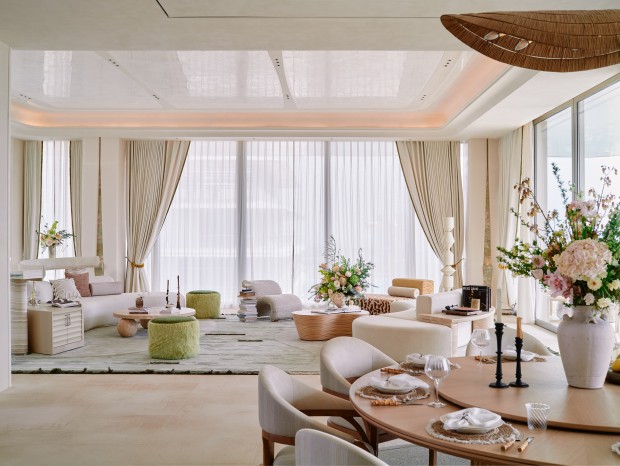
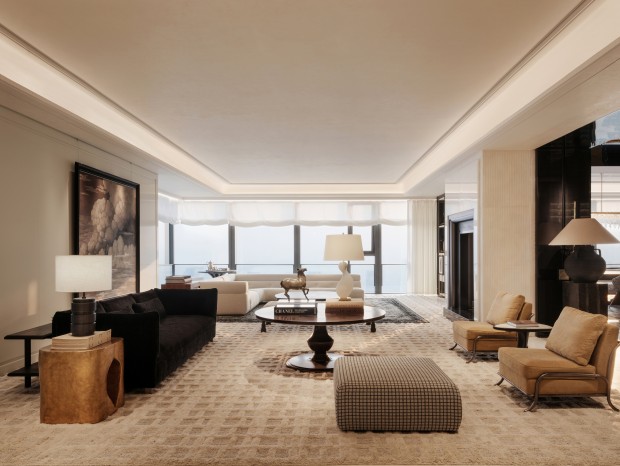
项目名称 Project Name: 御海天宸 项目地址 Project Address: 汕头市·龙湖区 设计面积 Area: 180m2 设计时间 Design time: 2021.05 设计公司 Design company: 辰皓空间设计 软装设计 Designer: 辰皓软装设计 内容赏析 内容赏析 「 The lounge客厅 

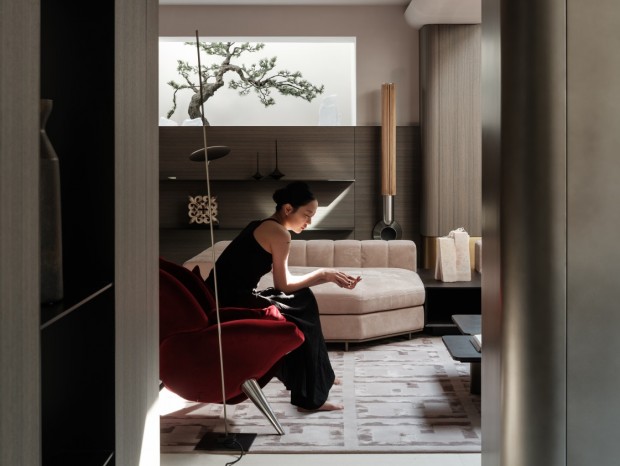
不论是炎炎盛夏,还是霜雪寒冬,白色总能带给人纯美清新的视觉感受。 Whether it is the hot summer, or the Cold Winter Frost, white can always bring a pure and fresh visual experience. 

The steady space rhythm, lets the human moment lay down the ego, immerses in the indoor appropriately warm balance. 


「 Restaurant 餐厅 
「 Bedroom 主卧室 


当这股恬静与淡雅之风,吹拂进房间的每一个角落,你能静静地体会这份闲暇。 When this quiet and elegant wind, blowing into every corner of the room, you can quietly experience this leisure. 


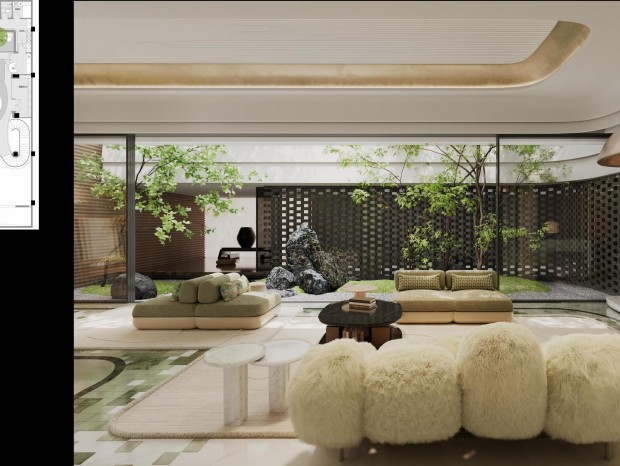
开放式的环境刻画出深切的生活场景,关于家记忆会从切身体会与场景感受里逐渐积累。 The open environment depicts a deep life scene, and the memory of home will gradually accumulate from personal experience and feelings of the scene. 
|
精华推荐
换一换
发表评论1

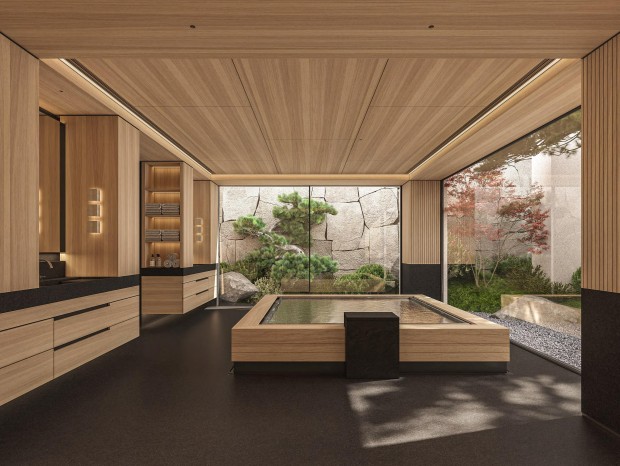





这浴缸 很到位